
$1,125,000
$1,188,600
5.4%For more information regarding the value of a property, please contact us for a free consultation.
3223 W PAXTON AVE Tampa, FL 33611
5 Beds
4 Baths
3,315 SqFt
Key Details
Sold Price $1,125,000
Property Type Single Family Home
Sub Type Single Family Residence
Listing Status Sold
Purchase Type For Sale
Square Footage 3,315 sqft
Price per Sqft $339
Subdivision Mac Dill Heights
MLS Listing ID TB8448416
Sold Date 08/14/26
Bedrooms 5
Full Baths 4
Construction Status Completed
HOA Y/N No
Year Built 2026
Annual Tax Amount $735
Lot Size 6,098 Sqft
Acres 0.14
Lot Dimensions 50 X 125
Property Sub-Type Single Family Residence
Source Stellar MLS
Property Description
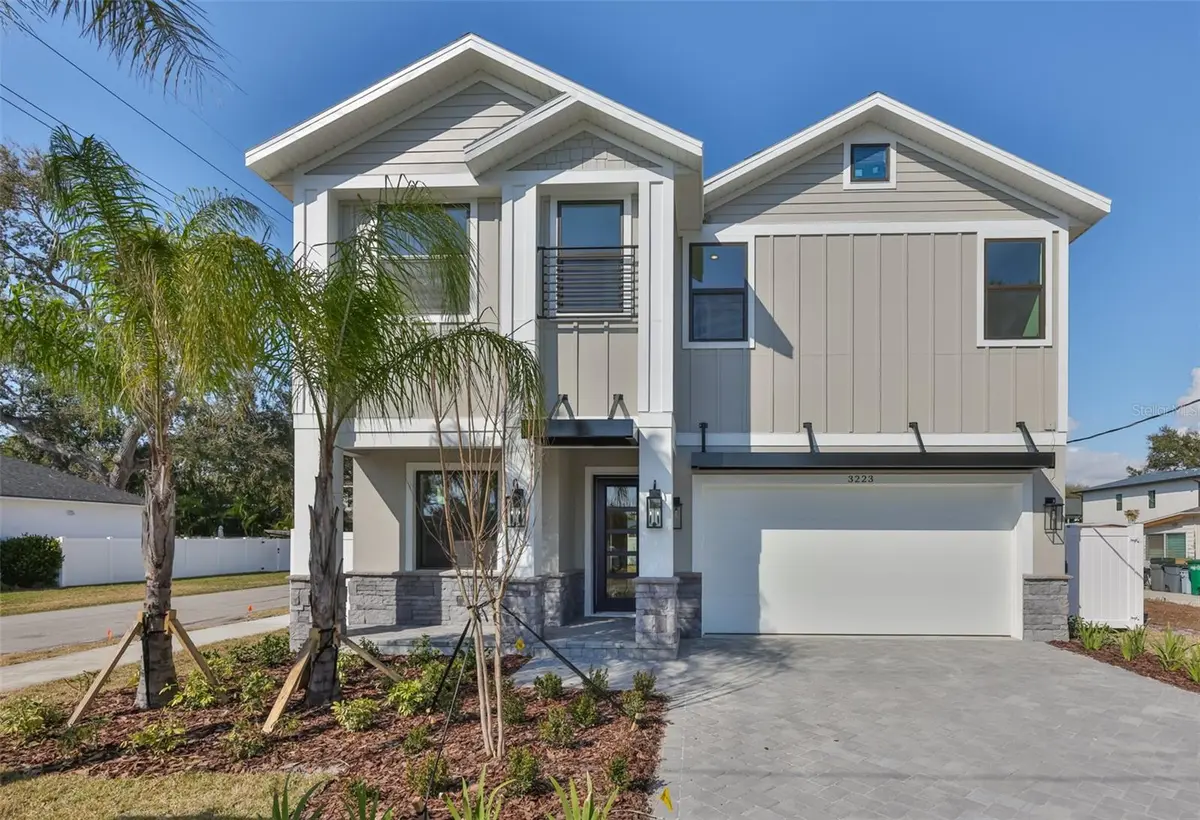
Now Staged - must see! Built by one of South Tampa's premier builders, BCL Homes, this stunning custom 5-bedroom, 4-bathroom home offers exceptional attention to detail. Less than 10 mins to Downtown Tampa & Hyde Park Village, this home is perfectly situated for both convenience and lifestyle. First Floor Highlights: Impressive 10' ceilings create a bright, airy feel. A bedroom/office with a closet and full bath provides flexibility for guests or work-from-home needs. The chef's kitchen features: Custom 42" shaker cabinets with soft-close drawers Level 2 designer quartz countertops Stylish designer tile backsplash Pendant lights over a large center island Upgraded stainless steel appliance package including built-in double ovens A convenient pot filler for easy cooking Extended walk-in pantry with solid shelving. The spacious great room includes lots of windows & a floating credenza. Luxury vinyl plank flooring throughout the main living areas with tile in the bathrooms. A mudroom with built-ins is located off the two-car garage. Second Floor Features: Two bedrooms share a Jack & Jill bath. A third bedroom has its own en-suite bath. The primary suite is spacious enough for a king-size bed and includes: Two walk-in closets Walk-in #1: 10' 7" x 15 ' Walk-in #2: 7' 9" x 9' 8" A luxurious bath with a standalone soaking tub, large shower with both a rain shower and a regular showerhead, dual vanities with extra storage. A large laundry room is conveniently located upstairs. Outdoor Living: The deep lot provides a large backyard, room for a pool. An extended covered lanai runs across the back of the home, creating a perfect space for outdoor entertaining, plumbing for an outdoor kitchen. This home truly combines style, comfort, and convenience, perfect for both everyday living and entertaining.
Location
State FL
County Hillsborough
Community Mac Dill Heights
Area 33611 - Tampa
Zoning RS-60
Rooms
Other Rooms Attic, Great Room, Inside Utility
Interior
Interior Features Ceiling Fans(s), High Ceilings, PrimaryBedroom Upstairs, Split Bedroom, Walk-In Closet(s)
Heating Central, Electric
Cooling Central Air
Flooring Luxury Vinyl, Other, Tile
Furnishings Unfurnished
Fireplace false
Appliance Built-In Oven, Cooktop, Dishwasher, Disposal, Microwave, Range, Range Hood, Refrigerator
Laundry Laundry Room, Upper Level
Exterior
Exterior Feature Private Mailbox, Sliding Doors
Parking Features Driveway, Garage Door Opener
Garage Spaces 2.0
Fence Fenced, Vinyl
Community Features Park
Utilities Available Electricity Connected, Water Connected
View Y/N No
Water Access No
Roof Type Shingle
Attached Garage true
Exposure South
Garage true
Private Pool No
Building
Lot Description Corner Lot, City Limits, Paved
Entry Level Two
Foundation Slab
Lot Size Range 0 to less than 1/4
Builder Name BCL Homes, LLC
Sewer Public Sewer
Water Public
Architectural Style Contemporary
Structure Type Block,Stone,Stucco,Frame
New Construction true
Construction Status Completed
Schools
Elementary Schools Chiaramonte-Hb
Middle Schools Madison-Hb
High Schools Robinson-Hb
Others
Senior Community No
Ownership Fee Simple
Acceptable Financing Cash, Conventional, VA Loan
Listing Terms Cash, Conventional, VA Loan
Special Listing Condition None
Read Less
Want to know what your home might be worth? Contact us for a FREE valuation!

Our team is ready to help you sell your home for the highest possible price ASAP

© 2026 My Florida Regional MLS DBA Stellar MLS. All Rights Reserved.
Bought with Non-Member Agent STELLAR NON-MEMBER OFFICE
NEARBY SCHOOLS & BUSINESSES