
$240,000
$245,000
2.0%For more information regarding the value of a property, please contact us for a free consultation.
3907 NW 23RD CIR Gainesville, FL 32605
2 Beds
2 Baths
1,045 SqFt
Key Details
Sold Price $240,000
Property Type Townhouse
Sub Type Townhouse
Listing Status Sold
Purchase Type For Sale
Square Footage 1,045 sqft
Price per Sqft $229
MLS Listing ID GC534358
Sold Date 03/06/26
Bedrooms 2
Full Baths 2
HOA Fees $355/mo
HOA Y/N Yes
Annual Recurring Fee 4260.0
Year Built 1987
Annual Tax Amount $3,827
Lot Size 1,742 Sqft
Acres 0.04
Property Sub-Type Townhouse
Source Stellar MLS
Property Description
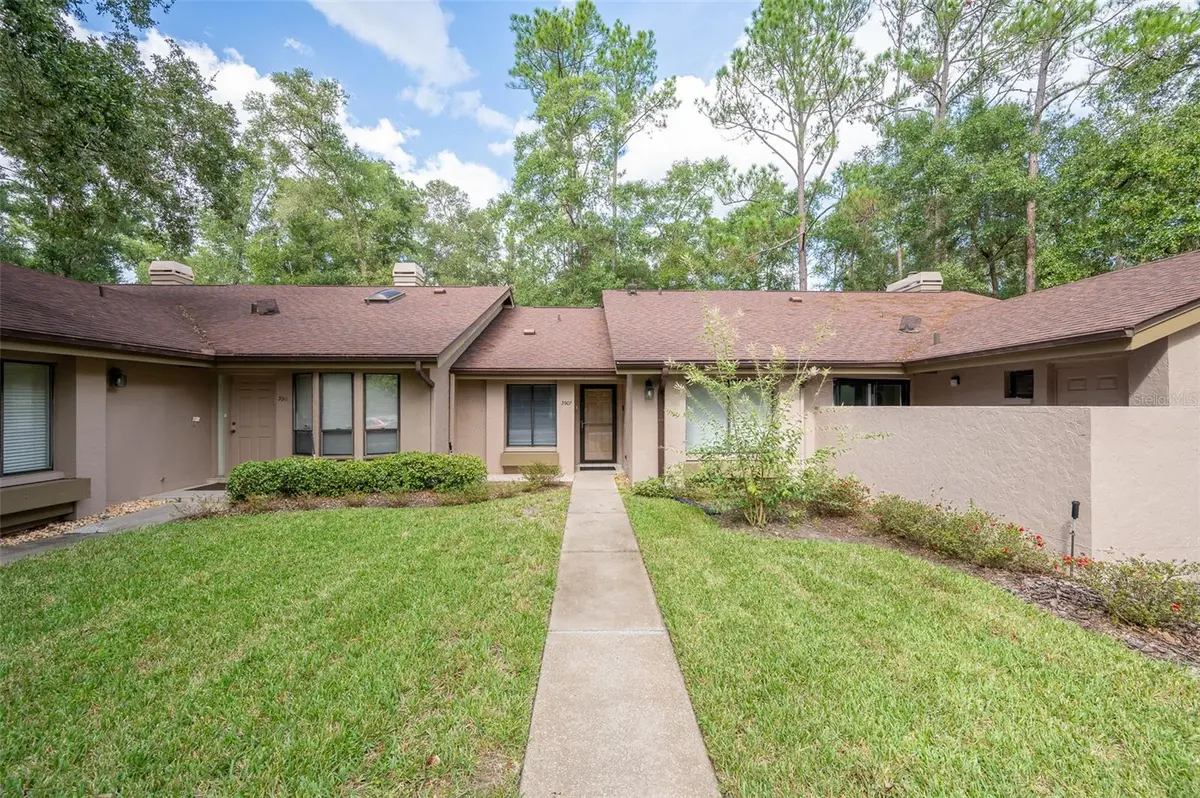
This spacious well-maintained, move-in ready, two-bedroom, two-bath townhome flat offers maintenance-free living at its finest. The bright, open floor plan features vaulted ceilings, creating an airy and inviting atmosphere. The kitchen has plenty of cabinet space, a pantry, an eat-in area, and a breakfast bar that opens to the dining room and great room. The great room is highlighted by a triple sliding glass door that leads to a screened porch with serene views of a private pond and fountain.The primary suite includes an en suite bath, a double slider glass door, a generous walk-in closet, a large vanity, and a walk-in shower. The sizable secondary bedroom has easy access to a hall bath with a tub/shower combination. Engineered wood and tile flooring throughout—no carpet. Additional conveniences include an inside laundry closet, a storage room off the screened porch, two assigned parking spaces, and guest parking. Wood Creek Village is a private community with its own pool and cabana. It is NOT a condominium association making it easier for financing. Ideally located in the heart of Gainesville, this home is just minutes from Fresh Market, Publix, popular restaurants, and shopping.
Location
State FL
County Alachua
Area 32605 - Gainesville
Zoning PD
Rooms
Other Rooms Inside Utility
Interior
Interior Features Ceiling Fans(s), Living Room/Dining Room Combo, Open Floorplan, Primary Bedroom Main Floor, Split Bedroom, Thermostat, Vaulted Ceiling(s), Walk-In Closet(s)
Heating Central
Cooling Central Air
Flooring Hardwood, Tile, Travertine
Fireplace false
Appliance Dishwasher, Dryer, Electric Water Heater, Microwave, Range, Refrigerator, Washer
Laundry Inside, Laundry Closet
Exterior
Exterior Feature Lighting, Sidewalk, Sliding Doors, Storage
Community Features Deed Restrictions, Pool, Sidewalks, Street Lights
Utilities Available BB/HS Internet Available, Cable Available, Electricity Available, Electricity Connected, Phone Available, Public, Sewer Available, Sewer Connected, Underground Utilities, Water Available, Water Connected
View Y/N No
Water Access No
View Water
Roof Type Shingle
Porch Covered, Rear Porch, Screened
Exposure North
Garage false
Private Pool No
Building
Lot Description Cleared, Landscaped, Sidewalk, Paved
Story 1
Entry Level One
Foundation Slab
Lot Size Range 0 to less than 1/4
Builder Name Rutenberg
Sewer Public Sewer
Water Public
Unit Floor 1
Structure Type Stucco
New Construction false
Schools
Elementary Schools Littlewood Elementary School-Al
Middle Schools Westwood Middle School-Al
High Schools F. W. Buchholz High School-Al
Others
Pets Allowed Cats OK, Dogs OK, Yes
HOA Fee Include Maintenance Structure,Maintenance Grounds,Pest Control,Pool
Senior Community No
Ownership Fee Simple
Monthly Total Fees $355
Membership Fee Required Required
Special Listing Condition None
Read Less
Want to know what your home might be worth? Contact us for a FREE valuation!

Our team is ready to help you sell your home for the highest possible price ASAP

© 2026 My Florida Regional MLS DBA Stellar MLS. All Rights Reserved.
Bought with Kevin Banes BOSSHARDT REALTY SERVICES LLC
NEARBY SCHOOLS & BUSINESSES