
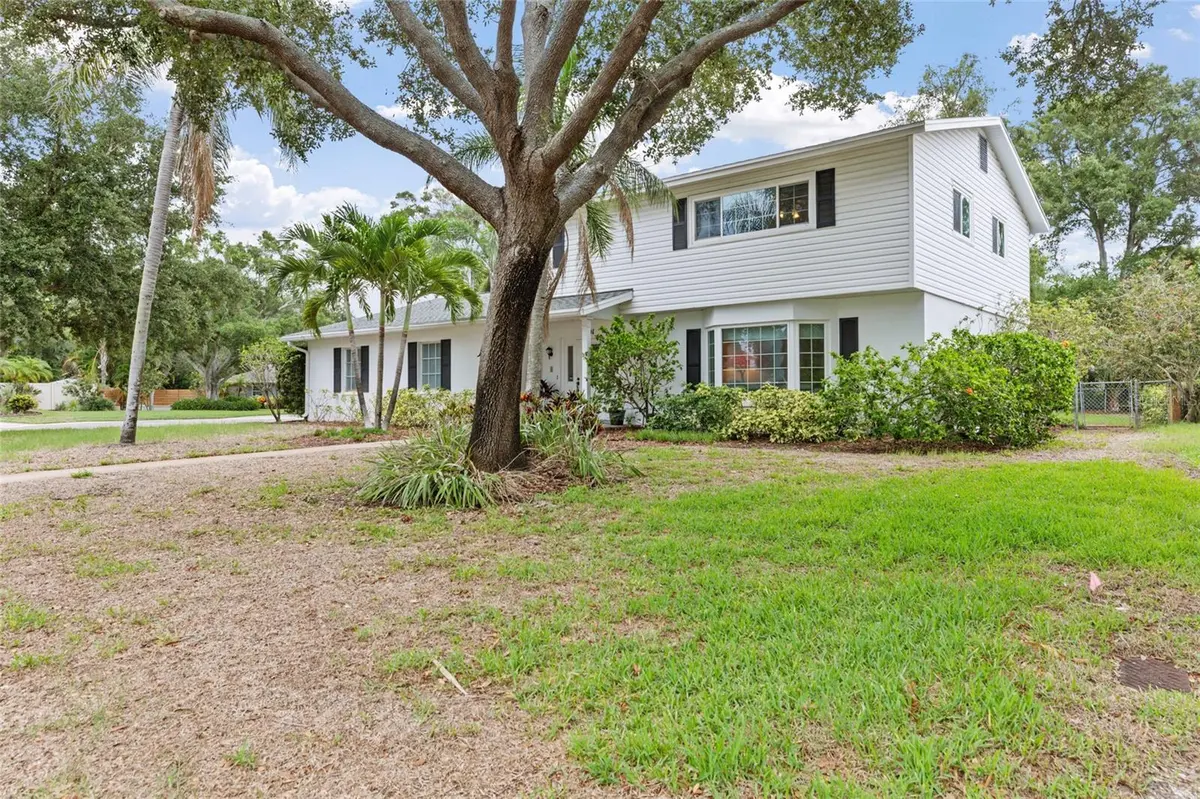



1901 DORMIEONE RD N St Petersburg, FL 33710
3 Beds
3 Baths
2,374 SqFt
UPDATED:
Key Details
Property Type Single Family Home
Sub Type Single Family Residence
Listing Status Active
Purchase Type For Sale
Square Footage 2,374 sqft
Price per Sqft $290
Subdivision Golf Course & Jungle Sub Blocks V & W Pt Re
MLS Listing ID TB8532687
Bedrooms 3
Full Baths 2
Half Baths 1
HOA Y/N No
Year Built 1969
Annual Tax Amount $3,310
Lot Size 9,583 Sqft
Acres 0.22
Lot Dimensions 92x108
Property Sub-Type Single Family Residence
Source Stellar MLS
Property Description
The eat-in kitchen features a dedicated coffee and wine bar, while separate formal living and dining rooms provide additional space to gather. An expansive bonus room and adjoining recreation area offer flexibility for movie nights, games, and entertaining, with a working wood-burning fireplace adding warmth and character.
Multiple large closets and built-in cabinetry provide generous storage throughout the home. The oversized garage offers additional space for tools, recreational equipment, or a workbench.
Improvements include a roof replaced in 2018, one A/C unit replaced in 2021, impact windows installed in 2022, and an updated electrical panel with 200-amp service. Located in Flood Zone X, this clean, move-in-ready home brings together substantial living space, a versatile layout, and a desirable neighborhood setting.
Schedule your private showing to experience this Jungle Prada home.
Location
State FL
County Pinellas
Community Golf Course & Jungle Sub Blocks V & W Pt Re
Area 33710 - St Pete/Crossroads
Direction N
Interior
Interior Features Ceiling Fans(s), Eat-in Kitchen, PrimaryBedroom Upstairs
Heating Central, Electric
Cooling Central Air
Flooring Carpet, Ceramic Tile
Fireplaces Type Family Room, Wood Burning
Furnishings Unfurnished
Fireplace true
Appliance Dishwasher, Disposal, Dryer, Electric Water Heater, Microwave, Range, Refrigerator, Washer
Laundry Electric Dryer Hookup, Inside, Laundry Room, Washer Hookup
Exterior
Parking Features Garage Door Opener, Garage Faces Side, Ground Level
Garage Spaces 2.0
Fence Chain Link, Vinyl
Utilities Available BB/HS Internet Available, Cable Connected, Electricity Connected, Sewer Connected, Sprinkler Well, Water Connected
View Y/N No
Water Access No
Roof Type Shingle
Attached Garage true
Exposure West
Garage true
Private Pool No
Building
Lot Description City Limits, In County
Story 2
Entry Level Two
Foundation Slab
Lot Size Range 0 to less than 1/4
Sewer Public Sewer
Water None
Structure Type Block
New Construction false
Others
Pets Allowed Yes
Senior Community No
Ownership Fee Simple
Acceptable Financing Cash, Conventional, FHA, VA Loan
Listing Terms Cash, Conventional, FHA, VA Loan
Special Listing Condition None
Virtual Tour https://www.propertypanorama.com/instaview/stellar/TB8532687

NEARBY SCHOOLS & PROPERTIES