




813 E NEW ORLEANS AVE Tampa, FL 33603
3 Beds
2 Baths
1,480 SqFt
UPDATED:
Key Details
Property Type Single Family Home
Sub Type Single Family Residence
Listing Status Active
Purchase Type For Sale
Square Footage 1,480 sqft
Price per Sqft $287
Subdivision Hanleys Sub
MLS Listing ID TB8531813
Bedrooms 3
Full Baths 2
HOA Y/N No
Year Built 1922
Annual Tax Amount $590
Lot Size 4,791 Sqft
Acres 0.11
Lot Dimensions 55x90
Property Sub-Type Single Family Residence
Source Stellar MLS
Property Description
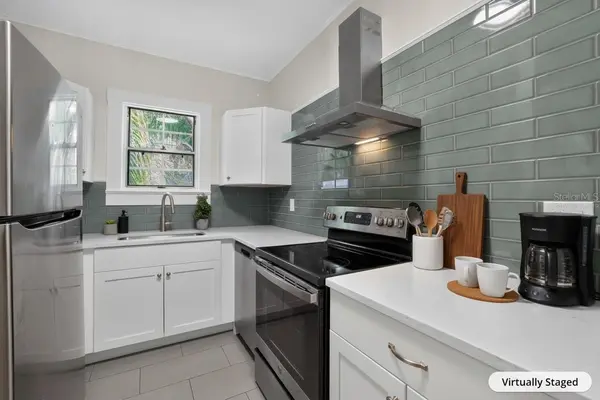
Virtually staged. Some photos have been virtually staged to illustrate the home's potential.
Experience the timeless character of this beautifully preserved 1920s bungalow, thoughtfully updated to blend classic charm with today's conveniences. The renovated kitchen features quartz countertops and solid wood cabinetry, flowing into a home filled with original built-in details, generous linen storage, and durable luxury vinyl plank flooring throughout.
Tucked on a quiet residential block on the east side of Seminole Heights, this home offers a peaceful, private feel while still being just a short walk to the Hillsborough River, Riverwalk, and the neighborhood's best restaurants and breweries — with Downtown and Armature Works only minutes away. This property is NOT in a flood zone.
Major systems have already been taken care of for you: a new roof, complete re-pipe, electrical panel upgrade, new ductwork, and updated A/C were all replaced between 2016 and 2022, plus a whole-house water filtration system for cleaner water from day one.
Outside, the detached garage offers exceptional flexibility — parking, storage, a workshop, or the potential for a future guest house, home office, or income-producing ADU (buyer to verify zoning).
Move-in ready, quietly located, and full of authentic character — this is Seminole Heights living at its best. Don't miss it!
Location
State FL
County Hillsborough
Community Hanleys Sub
Area 33603 - Tampa / Seminole Heights
Zoning SH-RS
Rooms
Other Rooms Attic, Storage Rooms
Interior
Interior Features Accessibility Features, Built-in Features, Ceiling Fans(s), High Ceilings, Open Floorplan, Solid Surface Counters, Solid Wood Cabinets, Thermostat, Walk-In Closet(s)
Heating Central, Electric
Cooling Central Air
Flooring Luxury Vinyl
Fireplaces Type Decorative, Family Room, Masonry, Wood Burning
Furnishings Unfurnished
Fireplace true
Appliance Dishwasher, Electric Water Heater, Range, Range Hood, Refrigerator, Water Filtration System
Laundry Electric Dryer Hookup, In Garage, Laundry Room, Washer Hookup
Exterior
Exterior Feature Awning(s), Garden, Private Mailbox, Rain Gutters, Sidewalk, Storage
Parking Features Driveway, Garage Faces Side, Off Street, RV Access/Parking, Tandem, Workshop in Garage
Garage Spaces 1.0
Fence Vinyl
Utilities Available BB/HS Internet Available, Cable Available, Cable Connected, Electricity Connected, Fiber Optics, Public, Sewer Connected, Water Connected
View Y/N No
Water Access No
Roof Type Shingle
Porch Covered, Enclosed, Front Porch, Patio, Porch, Screened
Attached Garage false
Exposure North
Garage true
Private Pool No
Building
Lot Description City Limits
Story 1
Entry Level One
Foundation Crawlspace, Pillar/Post/Pier
Lot Size Range 0 to less than 1/4
Sewer Public Sewer
Water Public
Architectural Style Bungalow, Cottage, Craftsman
Structure Type Vinyl Siding,Frame
New Construction false
Schools
Elementary Schools Broward-Hb
Middle Schools Memorial-Hb
High Schools Hillsborough-Hb
Others
Senior Community No
Ownership Fee Simple
Acceptable Financing Cash, Conventional, FHA, VA Loan
Listing Terms Cash, Conventional, FHA, VA Loan
Special Listing Condition None
Virtual Tour https://www.propertypanorama.com/instaview/stellar/TB8531813

NEARBY SCHOOLS & PROPERTIES