
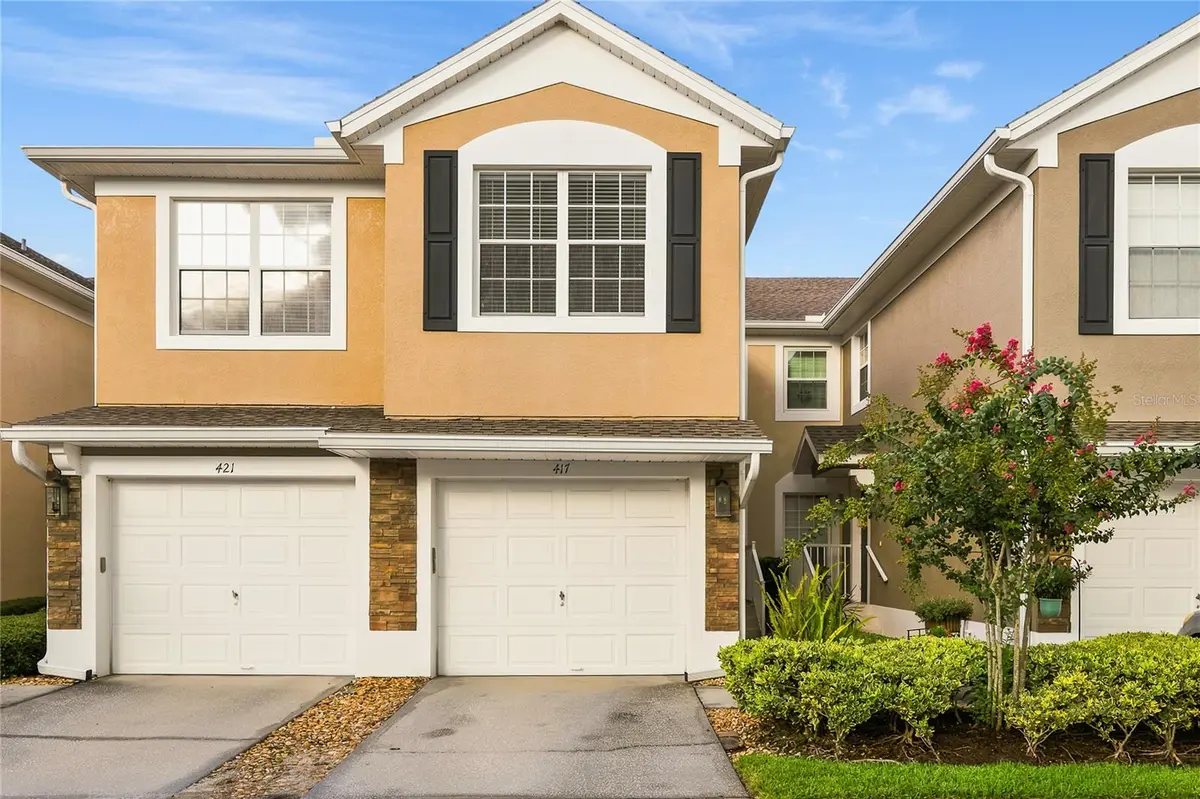



417 HILGARD CV #. Sanford, FL 32771
3 Beds
2 Baths
1,864 SqFt
UPDATED:
Key Details
Property Type Condo
Sub Type Condominium
Listing Status Active
Purchase Type For Sale
Square Footage 1,864 sqft
Price per Sqft $164
Subdivision Carriage Homes At Dunwoody Commons A Condo
MLS Listing ID O6425143
Bedrooms 3
Full Baths 2
HOA Fees $325/mo
HOA Y/N Yes
Annual Recurring Fee 3900.0
Year Built 2007
Annual Tax Amount $3,003
Property Sub-Type Condominium
Source Stellar MLS
Property Description
A private staircase leads to the elevated main living level, where the entire home is thoughtfully designed on one convenient level. Elevated homes like this enjoy wonderful natural light, and this residence is especially bright and welcoming, with soaring ceilings, an open floor plan and an easy connection between the kitchen, dining, and family living spaces. The attractive stacked-stone exterior creates a timeless first impression.
The well-appointed kitchen features 42-inch white cabinetry, Santa Cecilia granite countertops and stainless-steel appliances, with a conveniently located laundry closet just beyond the kitchen. The family room features newer laminate flooring and expansive sliding glass doors that open to a spacious screened-in porch. The abundant natural light and seamless indoor-outdoor connection create a wonderful setting for morning coffee, relaxing evenings, or entertaining guests.
Major improvements include a new roof in 2023, new HVAC system in 2022 and exterior painting completed in 2022. Additional features include a one-car garage and ample guest parking. The HOA provides a low-maintenance lifestyle with exterior maintenance and landscaping included.
Residents enjoy a community pool and clubhouse with restrooms, providing a wonderful place to relax and gather with neighbors. Ideally located near local hospitals, the Seminole Wekiva Trail, top-rated schools, exceptional dining, and a variety of shopping destinations, this beautifully maintained home offers the best of elevated one-level living in a private, gated community.
Location
State FL
County Seminole
Community Carriage Homes At Dunwoody Commons A Condo
Area 32771 - Sanford/Lake Forest
Zoning PUD
Interior
Interior Features Cathedral Ceiling(s), Ceiling Fans(s), Kitchen/Family Room Combo, PrimaryBedroom Upstairs, Solid Surface Counters, Split Bedroom, Thermostat, Vaulted Ceiling(s), Walk-In Closet(s)
Heating Central
Cooling Central Air
Flooring Carpet, Ceramic Tile
Furnishings Unfurnished
Fireplace false
Appliance Dryer, Microwave, Refrigerator, Washer
Laundry Inside
Exterior
Exterior Feature Balcony
Parking Features Driveway, Garage Door Opener
Garage Spaces 1.0
Community Features Gated Community - No Guard, Sidewalks, Street Lights
Utilities Available Cable Available, Electricity Connected, Water Connected
View Y/N No
Water Access No
Roof Type Shingle
Attached Garage true
Exposure West
Garage true
Private Pool No
Building
Story 2
Entry Level Two
Foundation Slab
Lot Size Range Non-Applicable
Sewer Public Sewer
Water Public
Architectural Style Contemporary
Unit Floor 1
Structure Type Block,Stucco,Frame
New Construction false
Others
Pets Allowed Cats OK, Dogs OK
HOA Fee Include Maintenance Structure,Maintenance Grounds,Pool,Recreational Facilities
Senior Community No
Ownership Condominium
Monthly Total Fees $325
Acceptable Financing Cash, Conventional, FHA, VA Loan
Membership Fee Required Required
Listing Terms Cash, Conventional, FHA, VA Loan
Special Listing Condition None
Virtual Tour https://www.propertypanorama.com/instaview/stellar/O6425143

NEARBY SCHOOLS & PROPERTIES