
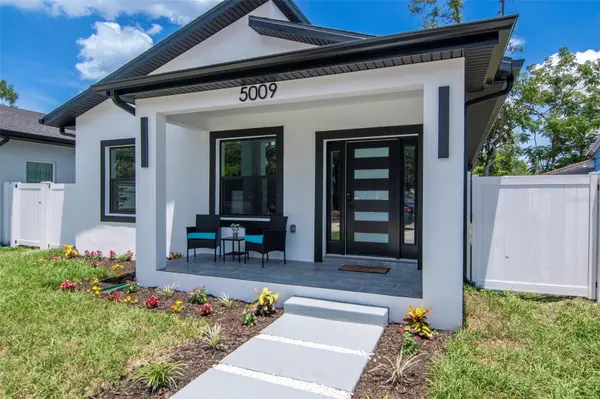

5009 9TH AVE S, Gulfport, FL 33707
See all 61 photos
5009 9TH AVE S, Gulfport, FL 33707
Kristin Hallamek
Kristin Hallamek

Broker Associate License ID: BK3141669

+1(727) 642-7985

GET MORE INFORMATION

Full Name
Phone*
Message
We respect your privacy! Your information WILL NOT BE SHARED, SOLD, or RENTED to anyone, for any reason outside the course of normal real estate exchange. By submitting, you agree to our Terms of Use and Privacy Policy.

$ 545,000

$ 554,000 1.6%

Est. payment /mo
Sold on 09/28/2026

5009 9TH AVE S Gulfport, FL 33707

3 Beds

2 Baths

1,676 SqFt


UPDATED:

Key Details

Sold Price $545,000

Property Type Single Family Home

Sub Type Single Family Residence

Listing Status Sold

Purchase Type For Sale

Square Footage 1,676 sqft

Price per Sqft $325

Subdivision Ardmore Heights

MLS Listing ID TB8511473

Sold Date 09/28/26

Bedrooms 3

Full Baths 2

Construction Status Completed

HOA Y/N No

Year Built 2026

Annual Tax Amount $2,608

Lot Size 5,227 Sqft

Acres 0.12

Lot Dimensions 40x127

Property Sub-Type Single Family Residence

Source Stellar MLS

Property Description

Brand-New Gulfport Construction – Quality Workmanship, Hurricane Impact Windows & No Flood Insurance Required! Welcome to the final available home in this newly completed trio of beautifully crafted shotgun-style residences in the heart of Gulfport. Built with quality workmanship and thoughtfully designed with a smart, efficient floor plan, this 3-bedroom, 2-bath home perfectly blends modern style, comfort, and functionality. Step inside to an open-concept layout filled with natural light, soaring ceilings, and today's most desirable finishes and color palettes. The spacious living area is anchored by a sleek decorative electric fireplace, creating a warm and inviting focal point. The designer kitchen flows seamlessly into the living and dining spaces and features ceiling accent lighting, modern cabinetry, and a large pantry closet—ideal for entertaining and everyday living. The private primary suite offers a relaxing retreat with a generous walk-in closet and spa-inspired bath complete with dual vanities and contemporary finishes. A large inside laundry room with built-in storage cabinetry adds even more convenience. Constructed with quality materials and attention to detail, this home also features hurricane impact windows and all the advantages of brand-new construction. The oversized rear-entry 1-car garage provides excellent space for parking, storage, bikes, and beach gear. Conveniently located just minutes from downtown Gulfport, vibrant downtown St. Petersburg, waterfront dining, art galleries, and the award-winning Gulf beaches, this home offers the perfect blend of location, lifestyle, and peace of mind. Don't miss your chance to own the final home in this distinctive new construction opportunity in one of Pinellas County's most sought-after areas!

Location

State FL

County Pinellas

Community Ardmore Heights

Area 33707 - St Pete/South Pasadena/Gulfport/St Pete Bch

Direction S

Rooms

Other Rooms Inside Utility

Interior

Interior Features Ceiling Fans(s), Eat-in Kitchen, High Ceilings, Kitchen/Family Room Combo, Open Floorplan, Primary Bedroom Main Floor, Solid Surface Counters, Solid Wood Cabinets, Thermostat, Walk-In Closet(s)

Heating Central

Cooling Central Air

Flooring Luxury Vinyl

Fireplaces Type Decorative, Insert, Living Room

Furnishings Unfurnished

Fireplace true

Appliance Dishwasher, Disposal, Electric Water Heater, Microwave, Range, Range Hood, Refrigerator

Laundry Inside, Laundry Room

Exterior

Exterior Feature Lighting, Rain Gutters

Parking Features Alley Access, Driveway, Garage Door Opener, Garage Faces Rear

Garage Spaces 1.0

Fence Vinyl

Utilities Available Electricity Connected, Public, Sewer Connected

View Y/N No

Water Access No

View Garden

Roof Type Shingle

Porch Covered, Front Porch, Rear Porch

Attached Garage true

Exposure South

Garage true

Private Pool No

Building

Lot Description City Limits, Landscaped, Level, Paved

Entry Level One

Foundation Slab

Lot Size Range 0 to less than 1/4

Sewer Public Sewer

Water Public

Architectural Style Contemporary, Florida, Mid-Century Modern

Unit Floor 1

Structure Type Block,Stucco

New Construction true

Construction Status Completed

Schools

Elementary Schools Bear Creek Elementary-Pn

Middle Schools Azalea Middle-Pn

High Schools Boca Ciega High-Pn

Others

Pets Allowed Yes

Senior Community No

Ownership Fee Simple

Acceptable Financing Cash, Conventional, FHA, VA Loan

Listing Terms Cash, Conventional, FHA, VA Loan

Special Listing Condition None


Stellar MLS
Listed by Lisa Hall LISA HALL REALTY, INC
Bought with Leila Haynes 54 REALTY LLC

NEARBY SCHOOLS & PROPERTIES

Kristin Hallamek

Kristin Hallamek

Broker Associate License ID: BK3141669

+1(727) 642-7985

GET MORE INFORMATION

Name
Phone*
Message

Go tour this home

5009 9TH AVE S