




647 ALPINE THISTLE DR Brooksville, FL 34604
4 Beds
3 Baths
2,643 SqFt
UPDATED:
Key Details
Property Type Single Family Home
Sub Type Single Family Residence
Listing Status Active
Purchase Type For Sale
Square Footage 2,643 sqft
Price per Sqft $143
Subdivision Trillium Village C Ph 2B
MLS Listing ID TB8491250
Bedrooms 4
Full Baths 2
Half Baths 1
HOA Fees $95/mo
HOA Y/N Yes
Annual Recurring Fee 1146.0
Year Built 2013
Annual Tax Amount $3,394
Lot Size 6,969 Sqft
Acres 0.16
Property Sub-Type Single Family Residence
Source Stellar MLS
Property Description
NEW ROOF (2025) • NEW A/C (2025) • HUGE LOFT • NO IMMEDIATE REAR NEIGHBORS & SCREEENED EXTENDED PORCH
If you've been looking for a home with plenty of room to spread out without immediately worrying about expensive major updates, 647 Alpine Thistle Drive deserves a closer look.
Step inside and you'll find a bright, open layout with more than 2,600 square feet of flexible living space. The first floor offers an open-concept main living area plus a separate flex room that can easily become your home office, formal dining room, playroom, or additional sitting area.
At the heart of the home is a spacious kitchen with granite countertops, stainless steel appliances, abundant cabinetry, and a large center island overlooking the living area — a layout made for everyday life, entertaining, and keeping everyone connected.
Upstairs is where the amount of space really stands out. An oversized loft creates an entire second living area that's perfect for movie nights, gaming, a kids' retreat, fitness area, or home office. The spacious primary suite offers a private bath and generous closet space, while three additional bedrooms provide room for family, guests, or hobbies.
When it's time to unwind, step onto the extended screened lanai and enjoy a backyard with no immediate rear neighbors, giving you additional privacy for morning coffee, grilling, entertaining, or simply enjoying Florida evenings.
And the big-ticket items? Already handled. With a new roof and new A/C in 2025, plus additional repairs recently completed, this home is ready for its next chapter. Super clean, upgraded, and ready for your family to call ithome.
Trillium offers low HOA fees and NO CDD, along with a community pool, playground, sidewalks, streetlights, and trash service. You're also conveniently located near shopping, dining, schools, medical facilities, the Suncoast Parkway, Weeki Wachee Springs, and the Gulf Coast.
This home is back on the market and ready for another buyer — schedule your private showing and BRING YOUR OFFER!
Location
State FL
County Hernando
Community Trillium Village C Ph 2B
Area 34604 - Brooksville/Masaryktown/Spring Hill
Zoning PD[
Rooms
Other Rooms Formal Dining Room Separate, Inside Utility, Loft
Interior
Interior Features Ceiling Fans(s), Open Floorplan, Stone Counters, Walk-In Closet(s)
Heating Central
Cooling Central Air
Flooring Carpet, Ceramic Tile
Furnishings Unfurnished
Fireplace false
Appliance Dishwasher, Disposal, Microwave, Range, Refrigerator
Laundry Inside, Laundry Room
Exterior
Garage Spaces 2.0
Utilities Available Electricity Connected, Water Connected
View Y/N No
Water Access No
View Trees/Woods
Roof Type Shingle
Porch Rear Porch, Screened
Attached Garage true
Exposure Northeast
Garage true
Private Pool No
Building
Lot Description Cleared, Landscaped, Level, Paved
Story 2
Entry Level Two
Foundation Block, Slab
Lot Size Range 0 to less than 1/4
Sewer Public Sewer
Water Public
Architectural Style Contemporary
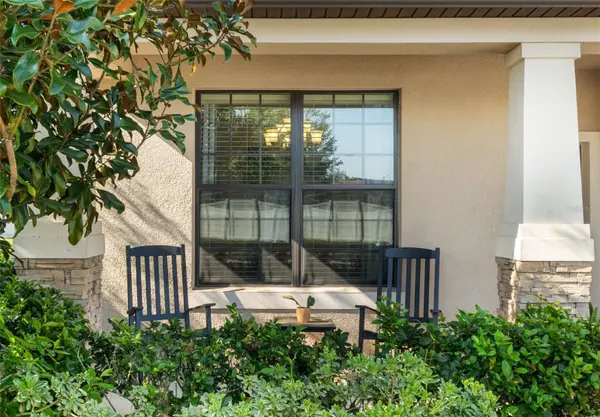
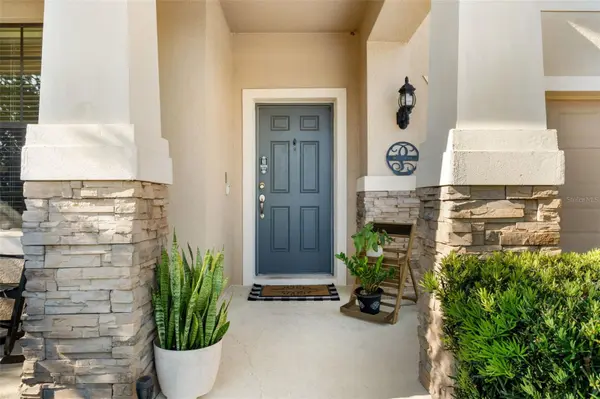
Structure Type Block,Stucco
New Construction false
Others
Pets Allowed Cats OK, Dogs OK
Senior Community No
Ownership Fee Simple
Monthly Total Fees $95
Acceptable Financing Cash, Conventional, FHA, VA Loan
Membership Fee Required Required
Listing Terms Cash, Conventional, FHA, VA Loan
Special Listing Condition None
Virtual Tour https://www.propertypanorama.com/instaview/stellar/TB8491250

NEARBY SCHOOLS & PROPERTIES