

GET MORE INFORMATION
$ 435,000
$ 465,000 6.5%
12054 CONWAY ST Spring Hill, FL 34609
4 Beds
4 Baths
2,828 SqFt
UPDATED:
Key Details
Sold Price $435,000
Property Type Single Family Home
Sub Type Single Family Residence
Listing Status Sold
Purchase Type For Sale
Square Footage 2,828 sqft
Price per Sqft $153
Subdivision Rainbow Woods
MLS Listing ID W7883160
Sold Date 08/21/26
Bedrooms 4
Full Baths 3
Half Baths 1
HOA Fees $12/ann
HOA Y/N Yes
Annual Recurring Fee 150.0
Year Built 2001
Annual Tax Amount $3,315
Lot Size 0.680 Acres
Acres 0.68
Property Sub-Type Single Family Residence
Source Stellar MLS
Property Description
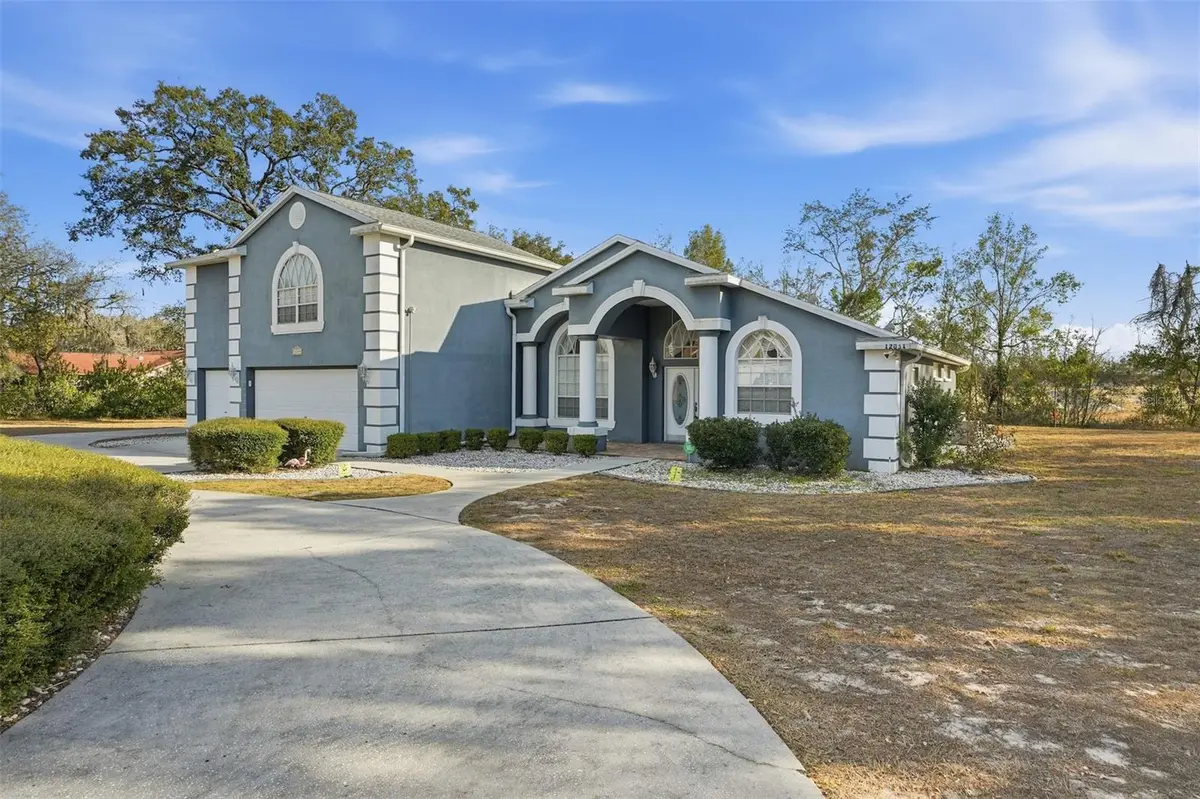
From the moment you arrive, the circular driveway and impressive curb appeal set the tone for what awaits inside. This spacious 4-bedroom, 3.5-bath residence features a desirable split-bedroom floor plan, offering privacy and comfort for family and guests alike. Soaring ceilings and abundant natural light create a bright, airy ambiance throughout the main living areas.
The home offers formal living and dining rooms, along with a warm and inviting family room — all thoughtfully positioned to capture serene views of the sparkling pool. The seamless indoor-outdoor flow makes entertaining effortless, whether hosting elegant gatherings inside or embracing Florida living in your private backyard retreat.
Car enthusiasts and hobbyists will appreciate the rare 6-car garage setup, including a 3-car attached garage plus a detached 3-car block garage with its own private entrance. Measuring 31 x 22 (approximately 682 square feet), the detached garage offers endless possibilities — ideal for a workshop, additional storage, recreational vehicles, or future customization.
Upstairs, you'll find a spacious open area perfect for a game room, media room, or flexible bonus space, complete with a private bedroom and full bath. This versatile layout is ideal for guests, multi-generational living, or a private office suite.
With a new roof installed in 2022, expansive lot size, and prime location in one of the area's most desirable neighborhoods, 12054 Conway offers space, flexibility, and timeless appeal — truly the perfect place to call home.
Location
State FL
County Hernando
Community Rainbow Woods
Area 34609 - Spring Hill/Brooksville
Zoning PDP
Interior
Interior Features Ceiling Fans(s), Eat-in Kitchen, Living Room/Dining Room Combo, Split Bedroom, Walk-In Closet(s)
Heating Central, Electric
Cooling Central Air
Flooring Carpet, Tile, Vinyl
Furnishings Unfurnished
Fireplace false
Appliance Dishwasher, Microwave, Range, Refrigerator
Laundry Laundry Room
Exterior
Exterior Feature Lighting
Garage Spaces 6.0
Pool In Ground
Utilities Available Cable Available, Electricity Available
View Y/N No
Water Access No
Roof Type Shingle
Attached Garage true
Exposure Northeast
Garage true
Private Pool Yes
Building
Story 2
Entry Level Two
Foundation Slab
Lot Size Range 1/2 to less than 1
Sewer Septic Tank
Water Public
Structure Type Block,Stucco
New Construction false
Schools
Elementary Schools Explorer K-8
Middle Schools Powell Middle
High Schools Frank W Springstead
Others
Pets Allowed Cats OK, Dogs OK
Senior Community No
Ownership Fee Simple
Monthly Total Fees $12
Acceptable Financing Cash, Conventional, FHA, VA Loan
Membership Fee Required Required
Listing Terms Cash, Conventional, FHA, VA Loan
Special Listing Condition None

Bought with Danielle Peterson, PA FUTURE HOME REALTY
NEARBY SCHOOLS & PROPERTIES