
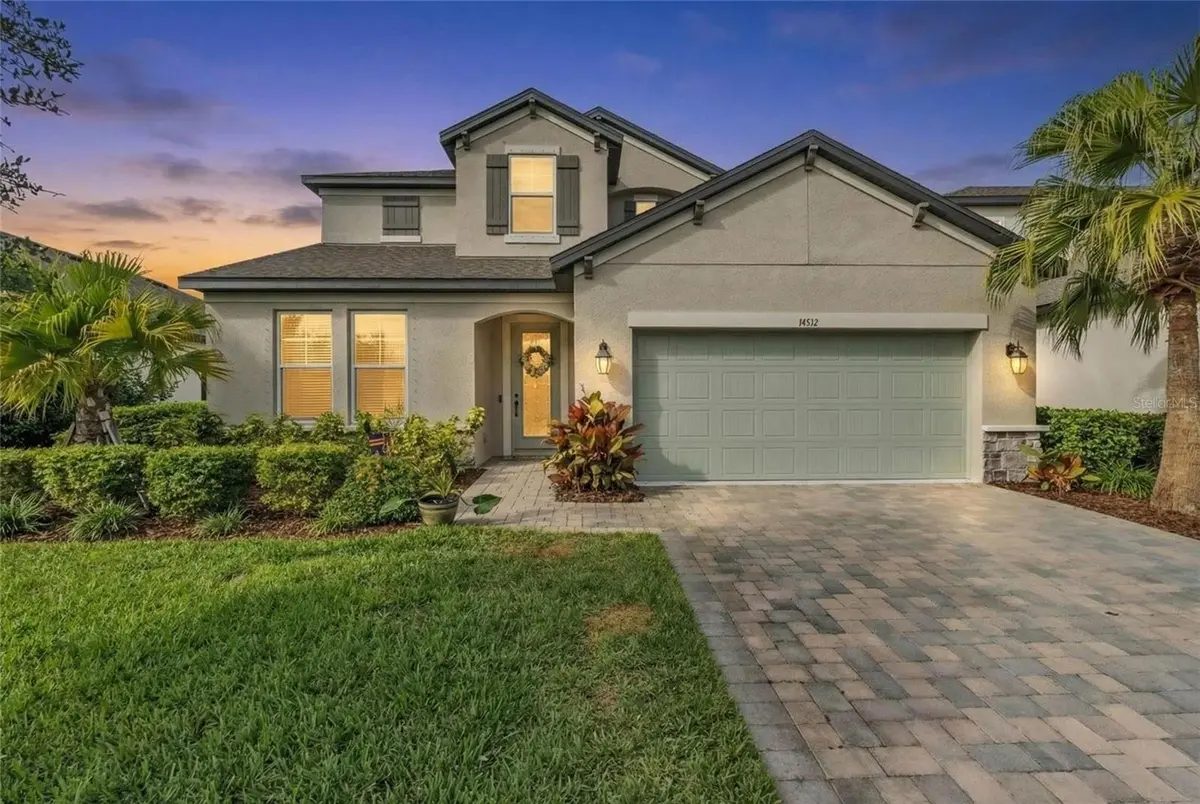
$455,000
$455,000
For more information regarding the value of a property, please contact us for a free consultation.
14412 20TH ST E Parrish, FL 34219
4 Beds
3 Baths
2,613 SqFt
Key Details
Sold Price $455,000
Property Type Single Family Home
Sub Type Single Family Residence
Listing Status Sold
Purchase Type For Sale
Square Footage 2,613 sqft
Price per Sqft $174
Subdivision Cove At Twin Rivers
MLS Listing ID A4674971
Sold Date 09/30/26
Bedrooms 4
Full Baths 3
HOA Fees $57/qua
HOA Y/N Yes
Annual Recurring Fee 1864.0
Year Built 2022
Annual Tax Amount $5,894
Lot Size 6,534 Sqft
Acres 0.15
Property Sub-Type Single Family Residence
Source Stellar MLS
Property Description
**Price Adjustment / ASSUMABLE VA Loan 3%** If you want all the sophistication of an updated new build and the comfort of having established neighbors and no construction by your house- then this is the one you're looking for! This home has a polished aesthetic- from the paint and fixtures, highly desirable layout of the floor plan, sound system wiring downstairs, tray ceilings, and stylish quartz countertops that all bring an elevated presence to this stunning property. The view through the double sliding glass doors bring the outside in so you can enjoy the serenity that the preserve brings to your every day life. There's plenty of room for a pool or spa in the back, so your dream oasis is just waiting for you! The laundry room is thoughtfully finished, the garage floors are epoxied, and there are elevated storage racks for ample storage space so you can park your vehicles inside. This home has everything you could want without having to wait for it to be built. The neighborhood lifestyle is definitely a highlight- with community yard sales, Easter egg hunts, food truck rallies, access to the river via boat ramp, multiple playgrounds, and golf cart parades- you'll be sure to love where you live! This isn't just your next house, it's your forever home.
Location
State FL
County Manatee
Community Cove At Twin Rivers
Area 34219 - Parrish
Zoning AE
Direction E
Rooms
Other Rooms Den/Library/Office
Interior
Interior Features Ceiling Fans(s), Kitchen/Family Room Combo, Living Room/Dining Room Combo, Open Floorplan, Primary Bedroom Main Floor, Solid Surface Counters, Stone Counters, Tray Ceiling(s), Walk-In Closet(s), Window Treatments
Heating Central
Cooling Central Air
Flooring Carpet, Tile
Furnishings Unfurnished
Fireplace false
Appliance Convection Oven, Cooktop, Dishwasher, Disposal, Electric Water Heater, Exhaust Fan, Freezer, Microwave, Range, Range Hood, Refrigerator
Laundry Inside, Laundry Room
Exterior
Exterior Feature Hurricane Shutters
Garage Spaces 2.0
Utilities Available Electricity Connected, Public, Sewer Connected
View Y/N No
Water Access Yes
Water Access Desc River
View Trees/Woods
Roof Type Shingle
Porch Covered, Enclosed, Rear Porch, Screened
Attached Garage true
Exposure Southeast
Garage true
Private Pool No
Building
Lot Description Landscaped, Sidewalk, Paved
Story 2
Entry Level Two
Foundation Slab
Lot Size Range 0 to less than 1/4
Sewer Public Sewer
Water Public
Architectural Style Florida
Structure Type Block
New Construction false
Others
Pets Allowed Yes
Senior Community No
Ownership Fee Simple
Monthly Total Fees $155
Acceptable Financing Assumable, Cash, Conventional, FHA, USDA Loan, VA Loan
Membership Fee Required Required
Listing Terms Assumable, Cash, Conventional, FHA, USDA Loan, VA Loan
Special Listing Condition None
Read Less
Want to know what your home might be worth? Contact us for a FREE valuation!

Our team is ready to help you sell your home for the highest possible price ASAP

© 2026 My Florida Regional MLS DBA Stellar MLS. All Rights Reserved.
Bought with Becka Guilfoyle ZHUZH SRQ
NEARBY SCHOOLS & BUSINESSES