
$1,200,000
$1,275,000
5.9%For more information regarding the value of a property, please contact us for a free consultation.
6915 BRIER CREEK CT Lakewood Ranch, FL 34202
3 Beds
4 Baths
3,441 SqFt
Key Details
Sold Price $1,200,000
Property Type Single Family Home
Sub Type Single Family Residence
Listing Status Sold
Purchase Type For Sale
Square Footage 3,441 sqft
Price per Sqft $348
Subdivision Lakewood Ranch Country Club Village
MLS Listing ID TB8448894
Sold Date 05/21/26
Bedrooms 3
Full Baths 3
Half Baths 1
HOA Fees $12/ann
HOA Y/N Yes
Annual Recurring Fee 3350.0
Year Built 2006
Annual Tax Amount $13,259
Lot Size 0.280 Acres
Acres 0.28
Property Sub-Type Single Family Residence
Source Stellar MLS
Property Description
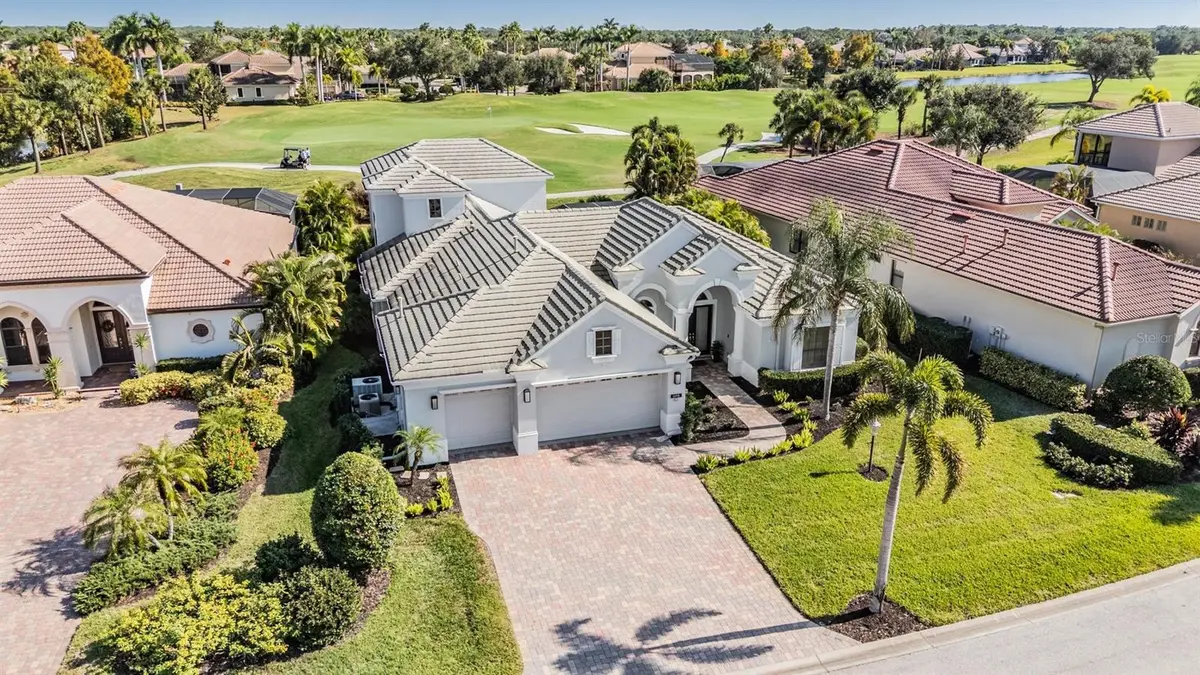
CASUAL ELEGANCE in this meticulously maintained home located on a quiet cul-de-sac in the impressive Lakewood Ranch Country Club with Year round landscape maintenance provided. This Custom-built Lee Wetherington home offers a panoramic view of the 13th green on the King's Dunes Championship Golf Course with 3 bedrooms PLUS OFFICE, PLUS upstairs FLEX ROOM, 4 bathrooms and an open-concept design flowing effortlessly from the light-filled living and dining areas to a gourmet kitchen with contrasting center island, granite countertops, breakfast nook, stainless appliances and convenient pantry. Continuing, is a large great room with "disappearing" corner sliding glass doors to a covered lanai that includes a summer kitchen, swimming pool, spa and large backyard. The owners suite includes two separate custom closets, lighted tray ceiling and access to deck and pool. Bath ensuite offers a Roman shower, relaxing soaking tub and separate granite vanities. There is a guest bedroom and full bath plus a custom designed office with ample built-in storage bookshelves & counterspace with serene views of the golf course and sliding glass doors to the pool area! Third bedroom and full bathroom is located on a separate wing for privacy on the opposite side of the home. Upstairs on the second-floor is a bonus room including a built-in entertainment center, half-bath and balcony overlooking the landscaped backyard and golf course. Numerous upgrades include a completely renovated pool and spa, new remotely controlled pool and spa, resurfaced deck, garage with new epoxy finish floor and belt-driven doors, power blinds throughout and plantation shutters in all bedrooms and bathrooms. The Lakewood Ranch Country Club offers world-class amenities including: four championship golf courses, 18 Har-Tru tennis courts, 12 pickleball courts, fitness center, aquatic facilities, three well-appointed clubhouses and an active social calendar. Membership is optional. Beyond the gates, enjoy A-rated schools, top medical facilities, premier shopping and dining and easy access to the Gulf Coast's pristine beaches. Welcome to your year-round Florida Vacation! CALL TODAY!
Location
State FL
County Manatee
Community Lakewood Ranch Country Club Village
Area 34202 - Bradenton/Lakewood Ranch/Lakewood Rch
Zoning PDMU
Rooms
Other Rooms Bonus Room, Breakfast Room Separate, Den/Library/Office, Formal Dining Room Separate, Formal Living Room Separate, Great Room, Inside Utility
Interior
Interior Features Ceiling Fans(s), Coffered Ceiling(s), Crown Molding, Eat-in Kitchen, High Ceilings, In Wall Pest System, Open Floorplan, Primary Bedroom Main Floor, Solid Wood Cabinets, Split Bedroom, Stone Counters, Thermostat, Tray Ceiling(s), Walk-In Closet(s), Window Treatments
Heating Central, Electric, Exhaust Fan, Heat Pump, Natural Gas
Cooling Central Air, Humidity Control, Zoned
Flooring Carpet, Tile
Furnishings Unfurnished
Fireplace false
Appliance Convection Oven, Cooktop, Dishwasher, Disposal, Dryer, Exhaust Fan, Gas Water Heater, Ice Maker, Microwave, Range Hood, Refrigerator, Tankless Water Heater, Washer
Laundry Inside, Laundry Room
Exterior
Exterior Feature Balcony, French Doors, Lighting, Outdoor Grill, Rain Gutters, Sidewalk, Sliding Doors, Sprinkler Metered
Parking Features Driveway, Garage Door Opener
Garage Spaces 3.0
Pool Auto Cleaner, Child Safety Fence, Fiber Optic Lighting, Gunite, Heated, In Ground, Lighting, Salt Water, Screen Enclosure, Tile
Community Features Association Recreation - Owned, Clubhouse, Community Mailbox, Deed Restrictions, Fitness Center, Gated Community - Guard, Golf Carts OK, Golf, Park, Restaurant, Sidewalks, Tennis Court(s), Street Lights
Utilities Available BB/HS Internet Available, Cable Available, Electricity Available, Electricity Connected, Fiber Optics, Natural Gas Available, Natural Gas Connected, Public, Sewer Connected, Sprinkler Meter, Underground Utilities, Water Connected
Amenities Available Cable TV, Clubhouse, Fence Restrictions, Fitness Center, Gated, Golf Course, Pickleball Court(s), Racquetball, Recreation Facilities, Security, Tennis Court(s)
View Y/N Yes
Water Access No
View Golf Course, Pool, Trees/Woods, Water
Roof Type Tile
Porch Covered, Patio, Rear Porch, Screened
Attached Garage true
Exposure West
Garage true
Private Pool Yes
Building
Lot Description Cul-De-Sac, In County, Landscaped, On Golf Course, Sidewalk, Paved, Private
Story 1
Entry Level Two
Foundation Slab
Lot Size Range 1/4 to less than 1/2
Sewer Public Sewer
Water Public
Architectural Style Florida
Structure Type Block,Stucco
New Construction false
Schools
Elementary Schools Robert E Willis Elementary
Middle Schools Nolan Middle
High Schools Lakewood Ranch High
Others
Pets Allowed Number Limit, Yes
HOA Fee Include Guard - 24 Hour,Cable TV,Common Area Taxes,Escrow Reserves Fund,Internet,Maintenance Grounds,Private Road,Security
Senior Community No
Ownership Fee Simple
Monthly Total Fees $279
Acceptable Financing Cash, Conventional, FHA, VA Loan
Membership Fee Required Required
Listing Terms Cash, Conventional, FHA, VA Loan
Num of Pet 2
Special Listing Condition None
Read Less
Want to know what your home might be worth? Contact us for a FREE valuation!

Our team is ready to help you sell your home for the highest possible price ASAP

© 2026 My Florida Regional MLS DBA Stellar MLS. All Rights Reserved.
Bought with Ingrid Caruso COLDWELL BANKER REALTY
NEARBY SCHOOLS & BUSINESSES