
$370,000
$405,000
8.6%For more information regarding the value of a property, please contact us for a free consultation.
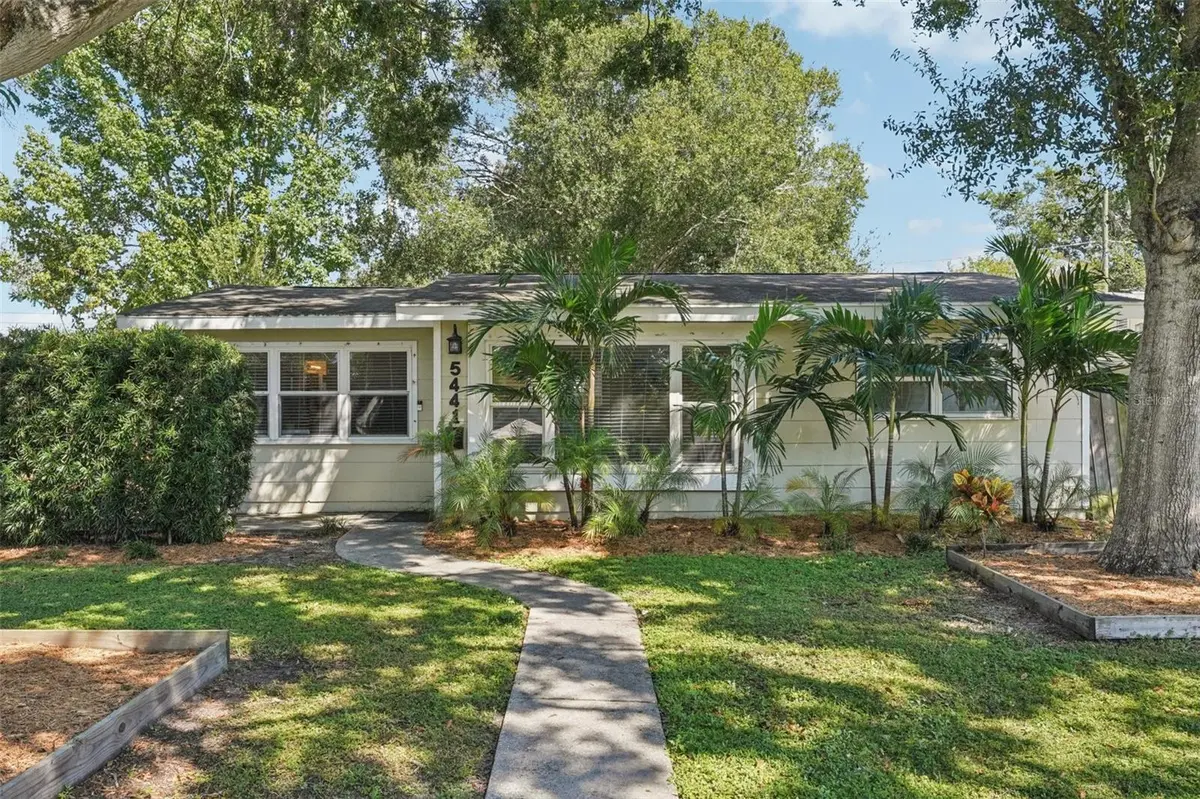
5441 39TH AVE N St Petersburg, FL 33709
3 Beds
2 Baths
1,300 SqFt
Key Details
Sold Price $370,000
Property Type Single Family Home
Sub Type Single Family Residence
Listing Status Sold
Purchase Type For Sale
Square Footage 1,300 sqft
Price per Sqft $284
Subdivision Glass Sub
MLS Listing ID TB8434326
Sold Date 05/06/26
Bedrooms 3
Full Baths 2
HOA Y/N No
Year Built 1956
Annual Tax Amount $4,637
Lot Size 6,534 Sqft
Acres 0.15
Lot Dimensions 54x127
Property Sub-Type Single Family Residence
Source Stellar MLS
Property Description
One or more photo(s) has been virtually staged. **BRING OFFERS! Seller will pay $5,000 buyer closing costs with good offer** STOP RENTING & START LIVING! Ask about Mortgage savings for buyers of this listing * * Discover the perfect blend of bungalow charm and modern luxury in this remodeled Disston Heights retreat. Located in a coveted NON-FLOOD ZONE, this 3-bedroom, 2-bath home offers the ultimate peace of mind. The heart of the home is a chef-inspired kitchen—featuring sleek granite counters, soft-close cabinetry, and stainless steel—flowing seamlessly into the open living and dining areas. Retreat to the oversized Primary Suite, where private French doors lead directly to your lush, fenced-in backyard oasis—perfect for morning coffee or letting the dogs roam. Two more generous sized bedrooms. Secondary bath features custom travertine tile. Massive "mud-room" laundry plus a garage with rear-alley access. Big Ticket Security with a 2017 Roof, 2017 Water Heater, HVAC 2023, and energy-efficient double-pane windows. Centrally located, just minutes to downtown St. Pete or the Gulf Beaches. Within easy reach of Publix, restaurants, and more! This move-in-ready home has it all—make your appointment today!
Location
State FL
County Pinellas
Community Glass Sub
Area 33709 - St Pete/Kenneth City
Direction N
Interior
Interior Features Ceiling Fans(s), Living Room/Dining Room Combo, Primary Bedroom Main Floor, Solid Surface Counters, Stone Counters
Heating Central, Electric
Cooling Central Air
Flooring Ceramic Tile
Fireplace false
Appliance Dishwasher, Dryer, Microwave, Range, Refrigerator, Washer
Laundry Laundry Room
Exterior
Exterior Feature Private Mailbox, Sliding Doors
Parking Features Driveway
Garage Spaces 1.0
Utilities Available Electricity Connected, Sewer Connected, Water Connected
View Y/N No
Water Access No
Roof Type Shingle
Porch Patio
Attached Garage true
Exposure South
Garage true
Private Pool No
Building
Story 1
Entry Level One
Foundation Slab
Lot Size Range 0 to less than 1/4
Sewer Public Sewer
Water Public
Structure Type Frame
New Construction false
Schools
Elementary Schools Westgate Elementary-Pn
Middle Schools Tyrone Middle-Pn
High Schools Dixie Hollins High-Pn
Others
Pets Allowed Yes
Senior Community No
Ownership Fee Simple
Acceptable Financing Cash, Conventional, FHA, VA Loan
Listing Terms Cash, Conventional, FHA, VA Loan
Special Listing Condition None
Read Less
Want to know what your home might be worth? Contact us for a FREE valuation!

Our team is ready to help you sell your home for the highest possible price ASAP

© 2026 My Florida Regional MLS DBA Stellar MLS. All Rights Reserved.
Bought with Jac Smith KELLER WILLIAMS ST PETE REALTY
NEARBY SCHOOLS & BUSINESSES