
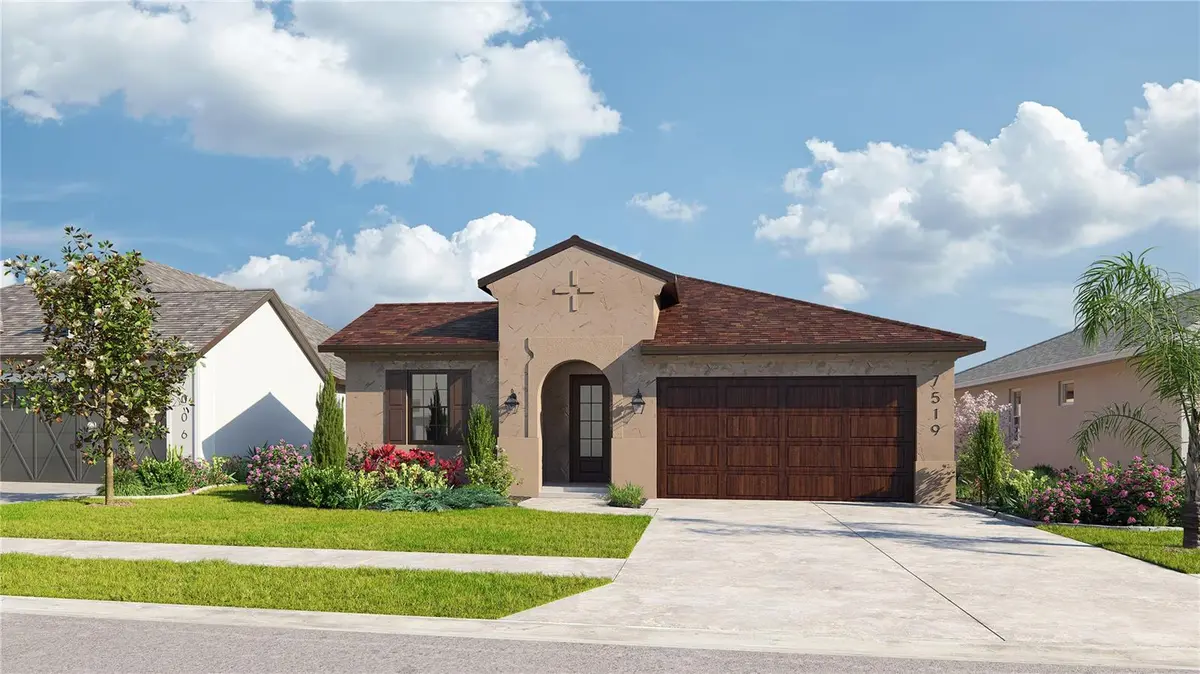
$428,900
$428,900
For more information regarding the value of a property, please contact us for a free consultation.
11817 MOONSAIL DR Parrish, FL 34219
4 Beds
3 Baths
2,207 SqFt
Key Details
Sold Price $428,900
Property Type Single Family Home
Sub Type Single Family Residence
Listing Status Sold
Purchase Type For Sale
Square Footage 2,207 sqft
Price per Sqft $194
Subdivision Isles At Bayview Ph Iii
MLS Listing ID A4662000
Sold Date 02/27/26
Bedrooms 4
Full Baths 3
Construction Status Under Construction
HOA Fees $12/ann
HOA Y/N Yes
Annual Recurring Fee 150.0
Year Built 2024
Annual Tax Amount $4,067
Lot Size 5,662 Sqft
Acres 0.13
Lot Dimensions 50x120
Property Sub-Type Single Family Residence
Source Stellar MLS
Property Description
One or more photo(s) has been virtually staged. Under Construction. All on one level, Plan 404 delivers an open-concept design with 4 bedrooms, 3 full baths, and the kind of layout that makes daily life run smoother without sacrificing style or space. This home's exterior is of Spanish architecture and incorporates a modern feel. These features create a textured, ageless quality that communicates authenticity, taste, and comfort. The kitchen anchors the main living area with a walk-in pantry, island, built-in microwave, and the option to add a morning kitchen for extra prep or storage space. In the living room, a vaulted ceiling and extra windows create an airy, light-filled space that feels as good as it looks. With three secondary bedrooms and two additional full baths, there's room for guests, kids, or multigenerational living. The primary suite is a quiet corner of the home, featuring a private bath with separate sink vanities, shower, and soaking tub, and a large walk-in closet. Whether you're hosting, relaxing, or getting everyone out the door, Plan 404 is built to keep up with it all. Home price based on standard features, lot, elevation, and structural options.
Location
State FL
County Manatee
Community Isles At Bayview Ph Iii
Area 34219 - Parrish
Zoning RES
Interior
Interior Features In Wall Pest System, Thermostat, Walk-In Closet(s)
Heating Central
Cooling Central Air
Flooring Carpet, Ceramic Tile
Furnishings Unfurnished
Fireplace false
Appliance Dishwasher, Disposal, Electric Water Heater, Exhaust Fan, Microwave, Range, Range Hood
Laundry Electric Dryer Hookup, Inside, Laundry Room, Washer Hookup
Exterior
Exterior Feature Hurricane Shutters, Sprinkler Metered
Parking Features Garage Door Opener
Garage Spaces 2.0
Community Features Clubhouse, Community Mailbox, Deed Restrictions, Dog Park, Irrigation-Reclaimed Water, Playground, Pool, Sidewalks
Utilities Available BB/HS Internet Available, Electricity Connected, Sprinkler Meter, Water Connected
Amenities Available Clubhouse, Fence Restrictions, Maintenance, Playground, Pool
View Y/N Yes
Water Access No
Roof Type Shingle
Porch Covered, Patio
Attached Garage true
Exposure Southwest
Garage true
Private Pool No
Building
Lot Description Landscaped, Sidewalk, Paved
Entry Level One
Foundation Slab
Lot Size Range 0 to less than 1/4
Builder Name IH Central Florida LLC
Sewer Public Sewer
Water Public
Architectural Style Mediterranean
Structure Type Block
New Construction true
Construction Status Under Construction
Others
Pets Allowed Cats OK, Dogs OK, Number Limit, Yes
HOA Fee Include Common Area Taxes
Senior Community No
Ownership Fee Simple
Monthly Total Fees $12
Acceptable Financing Cash, Conventional, USDA Loan, VA Loan
Membership Fee Required Required
Listing Terms Cash, Conventional, USDA Loan, VA Loan
Num of Pet 3
Special Listing Condition None
Read Less
Want to know what your home might be worth? Contact us for a FREE valuation!

Our team is ready to help you sell your home for the highest possible price ASAP

© 2026 My Florida Regional MLS DBA Stellar MLS. All Rights Reserved.
Bought with Julie Wright PREMIER SOTHEBYS INTL REALTY
NEARBY SCHOOLS & BUSINESSES