
$399,020
$412,222
3.2%For more information regarding the value of a property, please contact us for a free consultation.
217 THORNBERRY WAY Palm Coast, FL 32164
3 Beds
3 Baths
2,400 SqFt
Key Details
Sold Price $399,020
Property Type Single Family Home
Sub Type Single Family Residence
Listing Status Sold
Purchase Type For Sale
Square Footage 2,400 sqft
Price per Sqft $166
Subdivision Coastal Gardens
MLS Listing ID S5128505
Sold Date 03/31/26
Bedrooms 3
Full Baths 3
Construction Status Under Construction
HOA Fees $54/ann
HOA Y/N Yes
Annual Recurring Fee 650.0
Year Built 2025
Lot Size 6,534 Sqft
Acres 0.15
Property Sub-Type Single Family Residence
Source Stellar MLS
Property Description
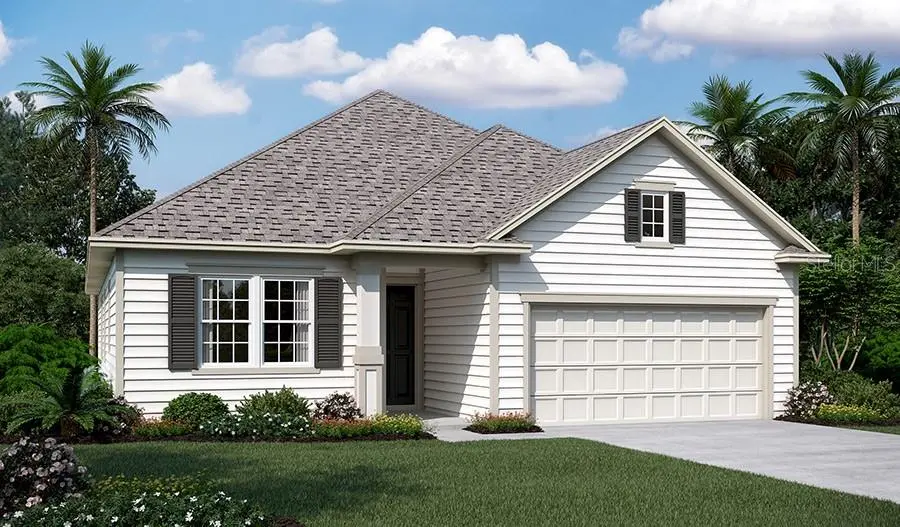
Under Construction. This beautifully designed 3-bedroom, 3-bath home features an open concept floor plan that seamlessly connects the gourmet kitchen, dining, and living areas, creating a bright and welcoming space ideal for entertaining and everyday living. The primary bedroom is conveniently located downstairs and includes a spacious walk-in closet and a luxurious en-suite with a walk-in shower, offering a private and comfortable retreat. A large upstairs loft with a full bathroom provides flexible space for a guest suite, media room, or additional living area. Completing the home are a dedicated study, perfect for remote work or quiet reading, and a sunroom that brings in natural light and adds a relaxing space to enjoy the outdoors from inside—all combining comfort, functionality, and modern elegance. * SAMPLE PHOTOS Actual homes as constructed may not contain the features and layouts depicted and may vary from image(s).
Location
State FL
County Flagler
Community Coastal Gardens
Area 32164 - Palm Coast
Interior
Interior Features High Ceilings, Living Room/Dining Room Combo, Open Floorplan, Other, Primary Bedroom Main Floor, Solid Surface Counters, Split Bedroom, Walk-In Closet(s)
Heating Central, Electric
Cooling Central Air
Flooring Carpet, Vinyl
Fireplace false
Appliance Dishwasher, Disposal, Dryer, Electric Water Heater, Microwave, Range, Refrigerator, Washer
Laundry Laundry Room
Exterior
Exterior Feature Sliding Doors
Garage Spaces 2.0
Utilities Available BB/HS Internet Available, Cable Available, Electricity Available, Public, Sewer Available, Water Available
View Y/N No
Water Access No
Roof Type Shingle
Porch Covered, Patio
Attached Garage true
Exposure North
Garage true
Private Pool No
Building
Story 2
Entry Level Two
Foundation Block, Other, Slab
Lot Size Range 0 to less than 1/4
Builder Name Richmond American Homes
Sewer Public Sewer
Water Public
Unit Floor 2
Structure Type Other,Stucco
New Construction true
Construction Status Under Construction
Others
Pets Allowed Yes
Senior Community No
Ownership Fee Simple
Monthly Total Fees $54
Acceptable Financing Cash, Conventional, FHA, VA Loan
Membership Fee Required Required
Listing Terms Cash, Conventional, FHA, VA Loan
Special Listing Condition None
Read Less
Want to know what your home might be worth? Contact us for a FREE valuation!

Our team is ready to help you sell your home for the highest possible price ASAP

© 2026 My Florida Regional MLS DBA Stellar MLS. All Rights Reserved.
Bought with Michael Gagliardi RE/MAX SIGNATURE
NEARBY SCHOOLS & BUSINESSES